

Yelki Houses
Location
Yelki, Güzelbahçe, İzmir, Türkiye
Date
In Progress
Total Construction Area
1.000 m²
Program / Project Type
Housing

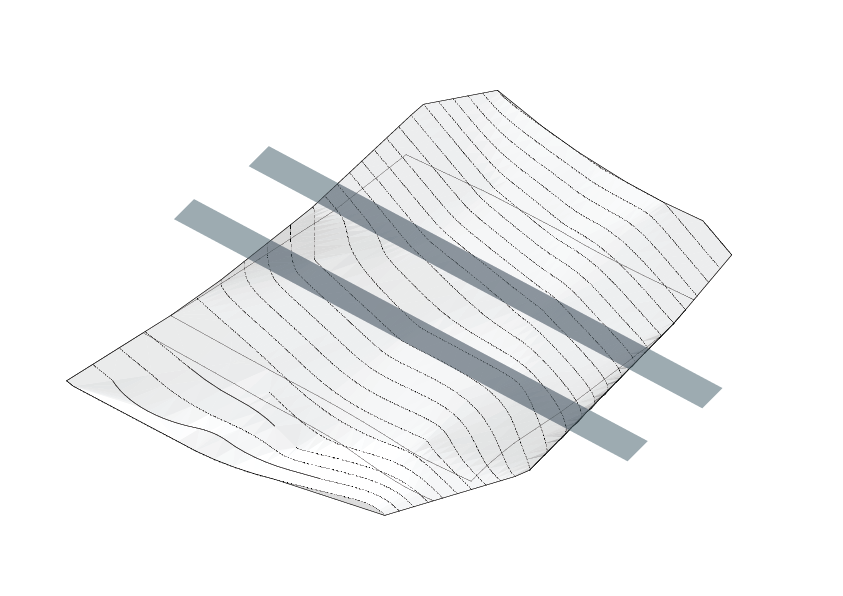


Located along Seferihisar Caddesi on a sloping site extending in a northwest–southeast direction, Yelki Project is a residential development comprising 10 independent houses. The significant 0.00–17.00 m elevation difference across the site became the starting point of the design. The terrain was first analyzed, followed by the placement of circulation routes, and finally the houses were positioned along three parallel streets, taking both accessibility and view potential into consideration. This stepped configuration allows each residence to establish an independent relationship with its own garden, pool, and views, while ensuring that the lower rows do not obstruct the sightlines of the houses above.
The residences are organized across three levels: basement, ground floor, and first floor. The ground floor forms the main living level, with the entrance, kitchen, and spacious living area establishing a strong connection to the terrace. The upper floor accommodates the master bedroom, dressing room, and additional rooms, while the basement offers flexible use through a separate living and kitchen unit.
The façade design establishes a cohesive architectural language through the combination of grey natural-stone-clad base volumes and upper-level elements finished with timber slats. This common language is translated into five distinct façade types through variations in massing proportions, roof pitches, and pergola details, preserving the overall unity of the development while giving each residence its own architectural identity.